


Property / Office Tower
Satrio Tower
A premium grade new development in the prestigious Satrio and Mega Kuningan area.
Designed to meet the thriving workforce that continues to grow in Jakarta, Satrio Tower is excellent for business development.
This 28-storey building that is detailed for the ideal business experience offers a range of unit options for tenants of almost any size. Satrio Tower includes three basement car-parking levels, five parking structures, two levels of retail space and ± 32,000 sqm of office space.
Located in the Mega Kuningan area and along Jalan Prof Dr Satrio, Satrio Tower has the perfect address for growing and established businesses.
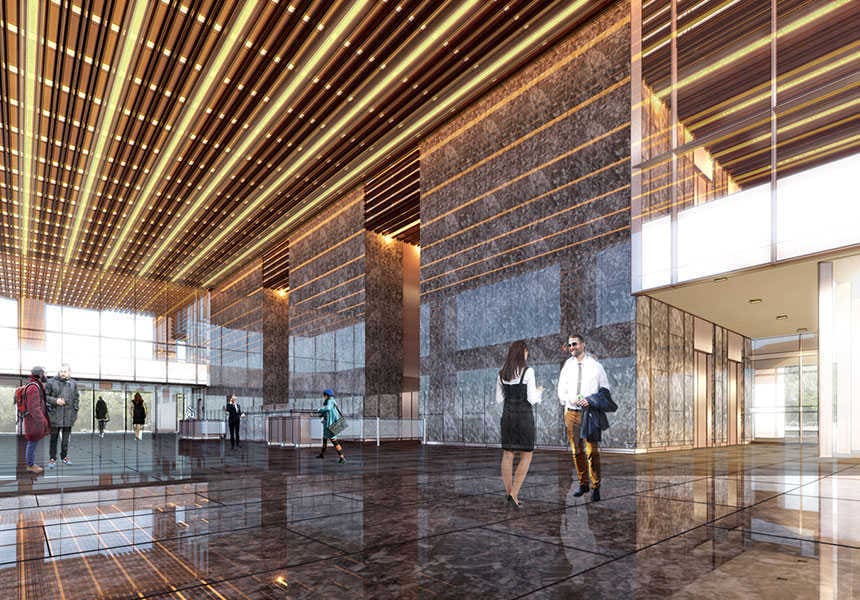
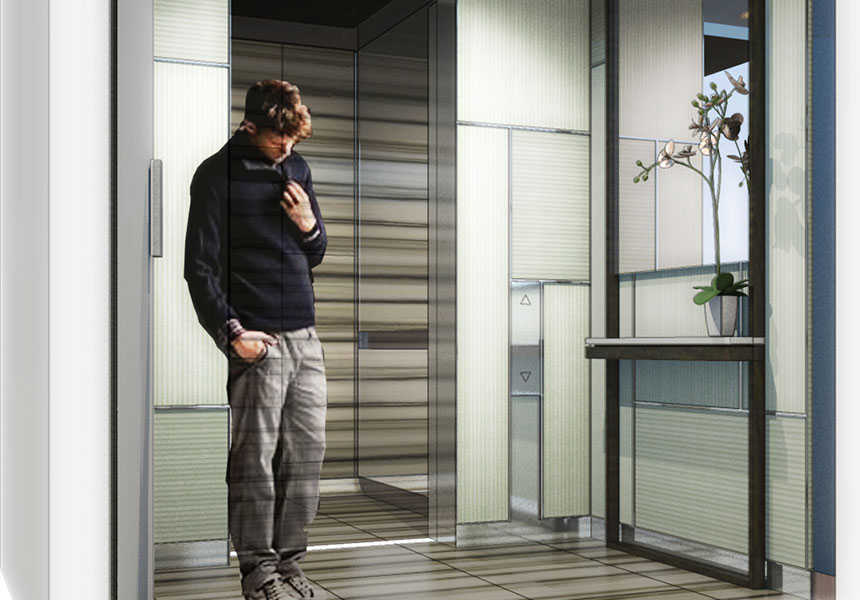
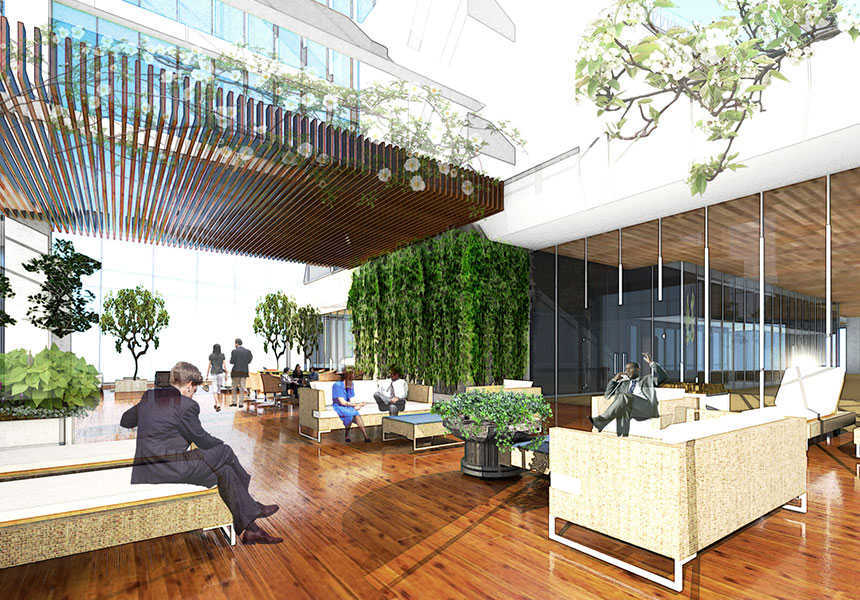
Grade A Building
Premium grade services & finishes.
Satrio Tower’s Grade A building is meticulously designed and developed. Finished with high quality, elegant specifications and security amenities, Satrio Tower features a number of attributes that makes it a captivating proposition for the smart office user.
Security & Safety
- 24-hour monitoring and integrated security system
- Fire Safety
- CCTV
- - Automated fire alarm
- - Sprinkler system and fire hydrant
- - Fire-rated doors
- - Smoke and heat detector
- - Fire hoses and extinguishers on each floor
- - Two emergency staircases on each floor with pressurizer fans
- - Installed on each floor, at all building access
Technical
- Air-conditioning
- IT & Telecommunication
- Power supply
- Lighting
- - VRF System, which allows separate A/C electricity calculation
and overtime flexibilities
- - Fiber optics available
- - High voltage electricity power supply
- - Full back-up generator set
- - Standard office intensity lighting
Building Specifications & Elevation
-
Building Space
- Total Office Area
- Total Number of Floors
- Typical Office Floor Plate
- Parking Facilities
- Parking Capacity
- Floor to Ceiling Height
- Floor Loading Capacity
- Window Glass
- ± 32,000 sqm
- 28 levels of office floor;
three levels of basement,
five levels of parking floors
- ± 1,500 sqm
(subject to final measurement)
- three levels of basement
and parking structure,
1st to 5th floors
- ± 400 cars, 275 motorcycles
Structural Information
- 2.95 m (typical office area) – subject to final measurement,
2.70 m (corridor) – subject to final measurement
- Typical floor – 250 kg psm
live load
- Double glass low-e coating with ceramic fritted
- Elevator
- 8 passenger (4 low zone, 4 high zone)
- 1 service / fire lift and 1 executive lift
- 2 transfer lifts from basement 3 to parking floor 5th
Mechanical & Electrical
- Air-conditioning
- Power Supply for Electricity
- Back-up Generator
- Lighting
- IT & Telecommunications
- VRF System
- High voltage electricity power supply
- Full back-up generator set
- International standard office lighting
- Fiber optics for data
- Wi-Fi Internet connection facilities available
Facilities
- Rest rooms
- Men’s - 4 urinals, 2 cubicles,
1 ablution, 2 wash basins
- Women’s - 3 cubicles,
1 ablution, 2 wash basins